

409 N POINT RD #601
409 N POINT RD #601
409 N POINT RD #601
409 N POINT RD #601
409 N POINT RD #601
409 N POINT RD #601
409 N POINT RD #601
409 N POINT RD #601
409 N POINT RD #601
409 N POINT RD #601
409 N POINT RD #601
409 N POINT RD #601
409 N POINT RD #601
409 N POINT RD #601
409 N POINT RD #601
409 N POINT RD #601
409 N POINT RD #601
409 N POINT RD #601
409 N POINT RD #601
409 N POINT RD #601
409 N POINT RD #601
409 N POINT RD #601
409 N POINT RD #601
409 N POINT RD #601
409 N POINT RD #601
409 N POINT RD #601
409 N POINT RD #601
409 N POINT RD #601
409 N POINT RD #601
409 N POINT RD #601
409 N POINT RD #601
409 N POINT RD #601
409 N POINT RD #601
409 N POINT RD #601
409 N POINT RD #601
409 N POINT RD #601
409 N POINT RD #601
409 N POINT RD #601
409 N POINT RD #601
409 N POINT RD #601
409 N POINT RD #601
409 N POINT RD #601
409 N POINT RD #601
409 N POINT RD #601
409 N POINT RD #601
409 N POINT RD #601
409 N POINT RD #601
409 N POINT RD #601
409 N POINT RD #601
409 N POINT RD #601
409 N POINT RD #601
409 N POINT RD #601
409 N POINT RD #601
409 N POINT RD #601
409 N POINT RD #601
409 N POINT RD #601
409 N POINT RD #601
409 N POINT RD #601
409 N POINT RD #601
409 N POINT RD #601
409 N POINT RD #601
409 N POINT RD #601
409 N POINT RD #601
409 N POINT RD #601
409 N POINT RD #601
409 N POINT RD #601
409 N POINT RD #601
409 N POINT RD #601
409 N POINT RD #601
409 N POINT RD #601
409 N POINT RD #601
409 N POINT RD #601
409 N POINT RD #601
409 N POINT RD #601
409 N POINT RD #601
409 N POINT RD #601
409 N POINT RD #601
409 N POINT RD #601
409 N POINT RD #601
409 N POINT RD #601
409 N POINT RD #601
409 N POINT RD #601
409 N POINT RD #601
409 N POINT RD #601
409 N POINT RD #601
409 N POINT RD #601
409 N POINT RD #601
409 N POINT RD #601
409 N POINT RD #601
409 N POINT RD #601
409 N POINT RD #601
409 N POINT RD #601
409 N POINT RD #601
SEE ALL PHOTOS
409 N POINT RD #601
409 N POINT RD #601
409 N POINT RD #601
409 N POINT RD #601
409 N POINT RD #601
409 N POINT RD #601
409 N POINT RD #601
409 N POINT RD #601
409 N POINT RD #601
409 N POINT RD #601
409 N POINT RD #601
409 N POINT RD #601
409 N POINT RD #601
409 N POINT RD #601
409 N POINT RD #601
409 N POINT RD #601
409 N POINT RD #601
409 N POINT RD #601
409 N POINT RD #601
409 N POINT RD #601
409 N POINT RD #601
409 N POINT RD #601
409 N POINT RD #601
409 N POINT RD #601
409 N POINT RD #601
409 N POINT RD #601
409 N POINT RD #601
409 N POINT RD #601
409 N POINT RD #601
409 N POINT RD #601
409 N POINT RD #601
409 N POINT RD #601
409 N POINT RD #601
409 N POINT RD #601
409 N POINT RD #601
409 N POINT RD #601
409 N POINT RD #601
409 N POINT RD #601
409 N POINT RD #601
409 N POINT RD #601
409 N POINT RD #601
409 N POINT RD #601
409 N POINT RD #601
409 N POINT RD #601
409 N POINT RD #601
409 N POINT RD #601
409 N POINT RD #601
409 N POINT RD #601
409 N POINT RD #601
409 N POINT RD #601
409 N POINT RD #601
409 N POINT RD #601
409 N POINT RD #601
409 N POINT RD #601
409 N POINT RD #601
409 N POINT RD #601
409 N POINT RD #601
409 N POINT RD #601
409 N POINT RD #601
409 N POINT RD #601
409 N POINT RD #601
409 N POINT RD #601
409 N POINT RD #601
409 N POINT RD #601
409 N POINT RD #601
409 N POINT RD #601
409 N POINT RD #601
409 N POINT RD #601
409 N POINT RD #601
409 N POINT RD #601
409 N POINT RD #601
409 N POINT RD #601
409 N POINT RD #601
409 N POINT RD #601
409 N POINT RD #601
409 N POINT RD #601
409 N POINT RD #601
409 N POINT RD #601
409 N POINT RD #601
409 N POINT RD #601
409 N POINT RD #601
409 N POINT RD #601
409 N POINT RD #601
409 N POINT RD #601
409 N POINT RD #601
409 N POINT RD #601
409 N POINT RD #601
409 N POINT RD #601
409 N POINT RD #601
409 N POINT RD #601
409 N POINT RD #601
409 N POINT RD #601
409 N POINT RD #601
Courtesy of COLDWELL BANKER REALTY, Steve Abbe  Listing Contact: 941-383-6411 
For Sale

409 N POINT RD #601

409 N POINT RD #601, OSPREY, FL 34229

$1,175,000
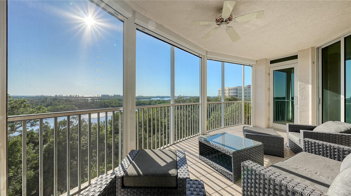
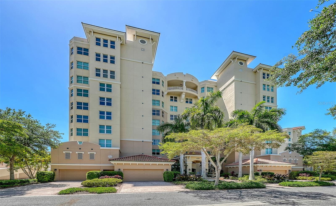
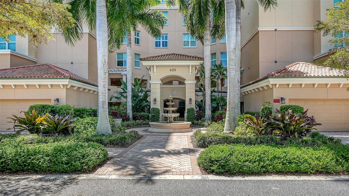
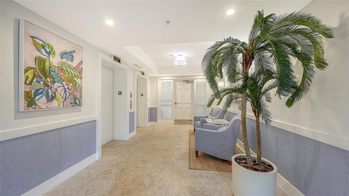
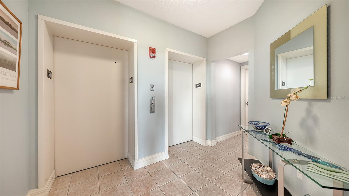
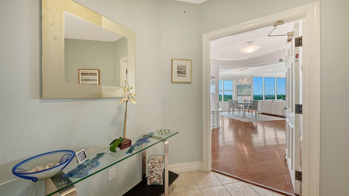
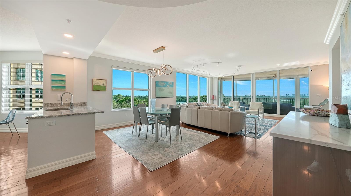
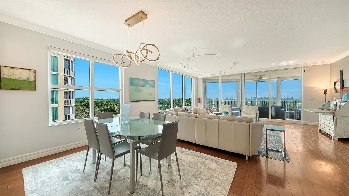
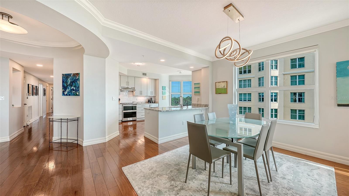
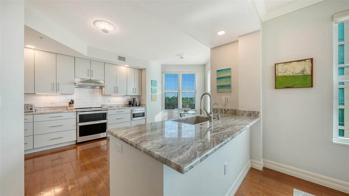
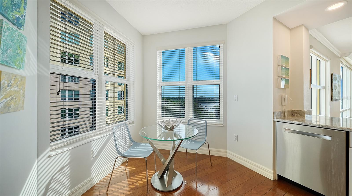
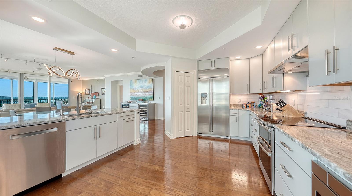
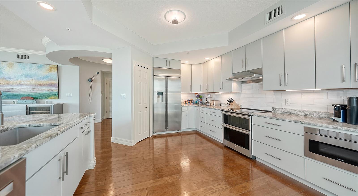
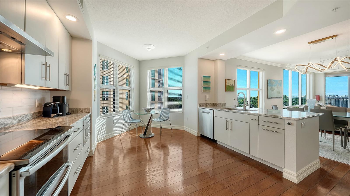
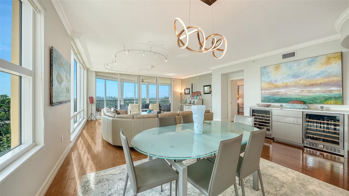
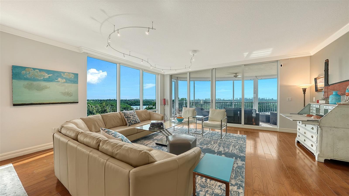
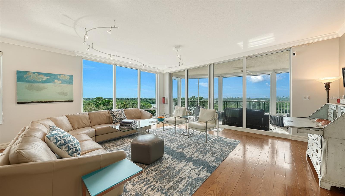
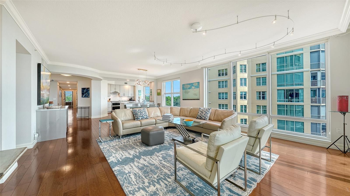
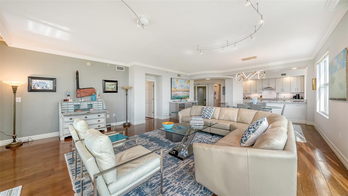
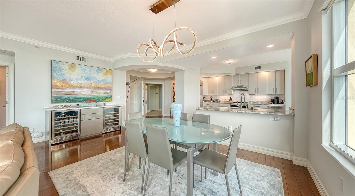
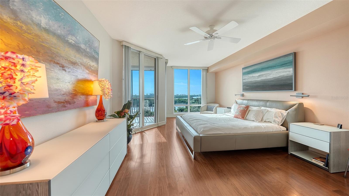
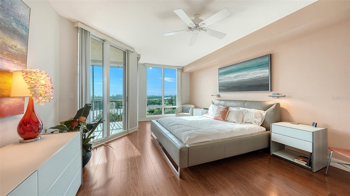
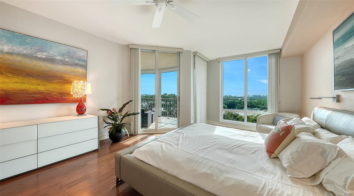
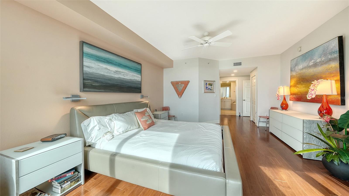
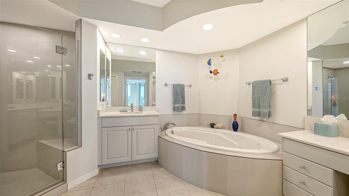
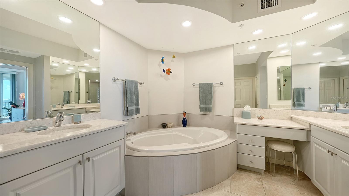
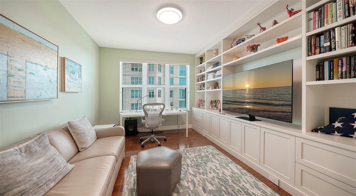
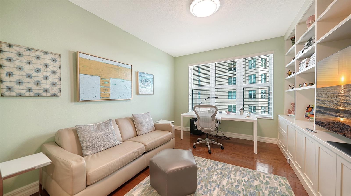
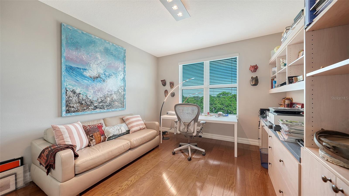
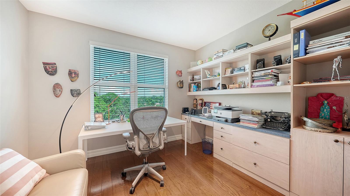
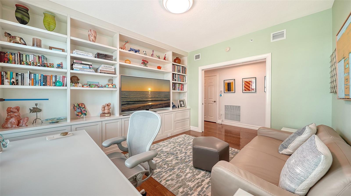
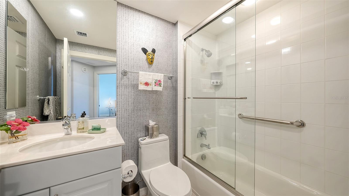
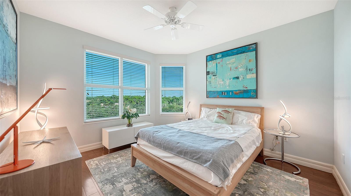
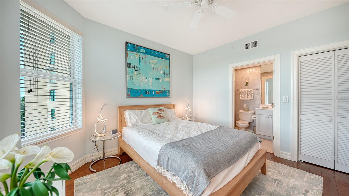
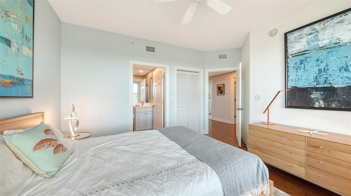
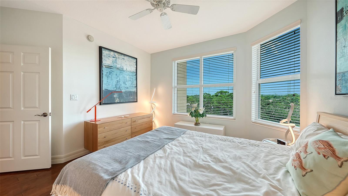
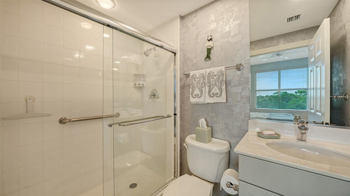
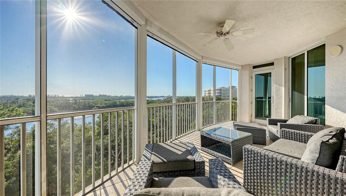
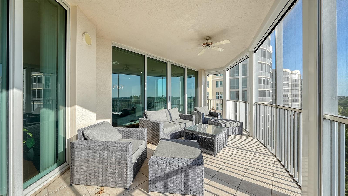
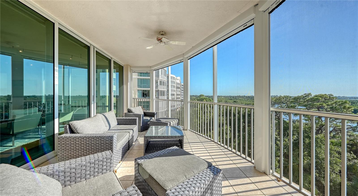
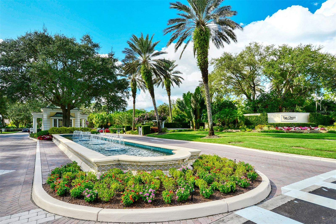
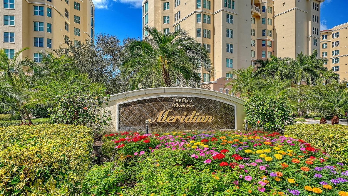
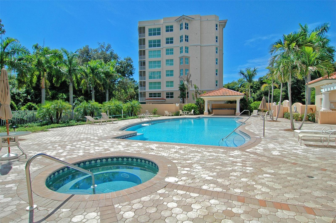
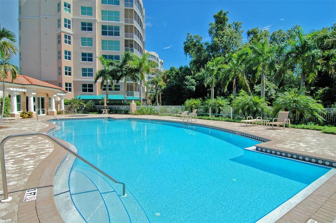
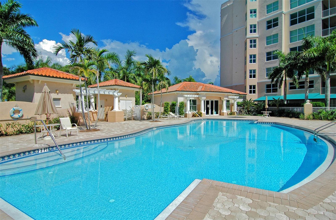
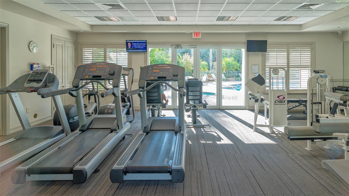
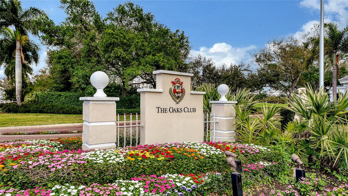
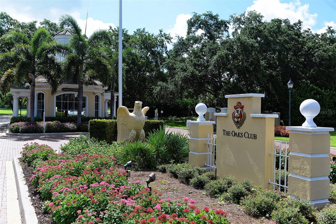
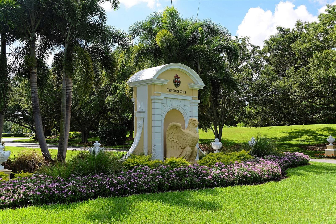
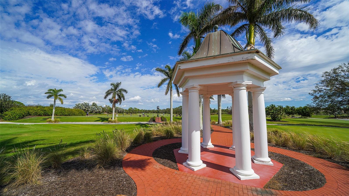
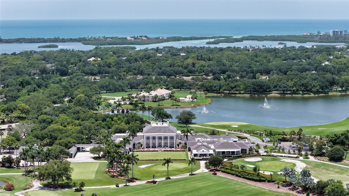
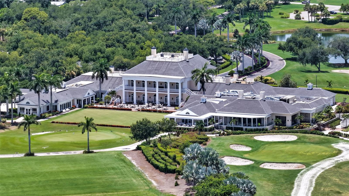
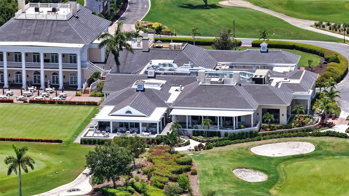
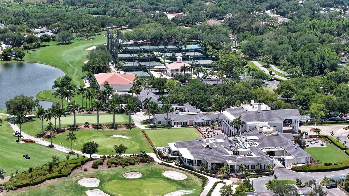
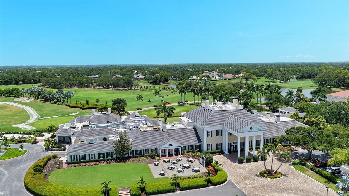
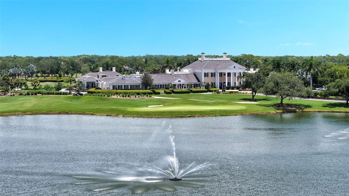
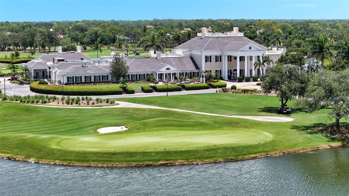
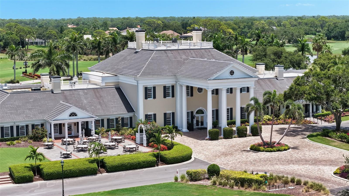
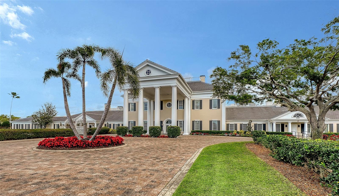
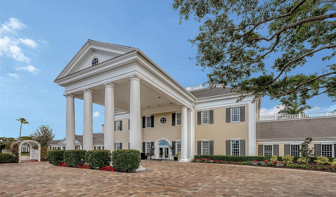
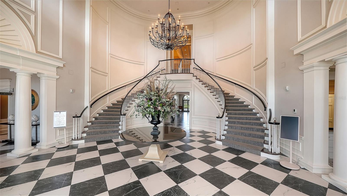
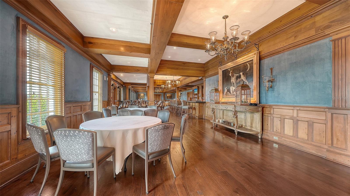
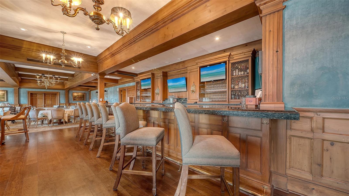
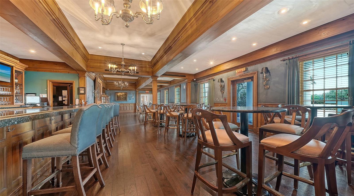
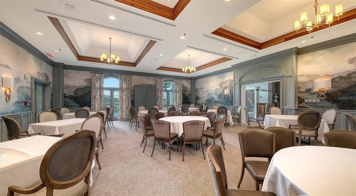
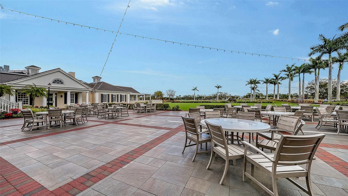
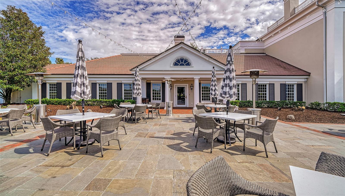
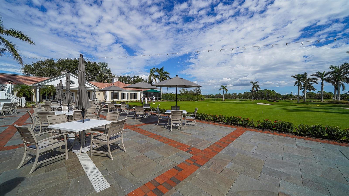
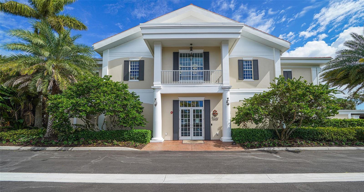
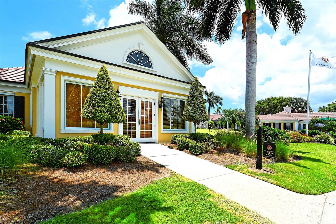
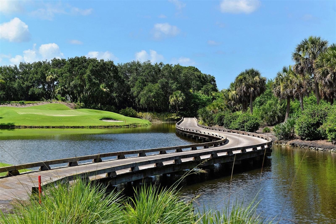
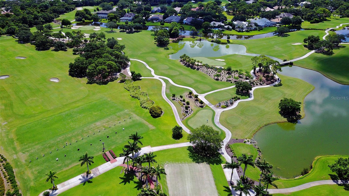
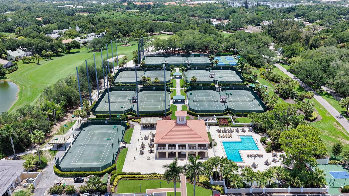
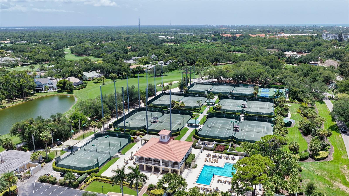
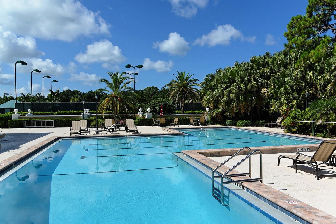
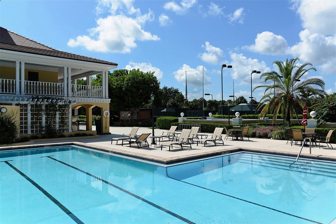
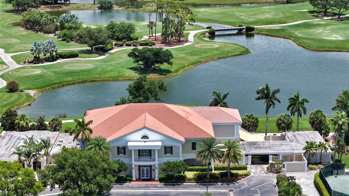
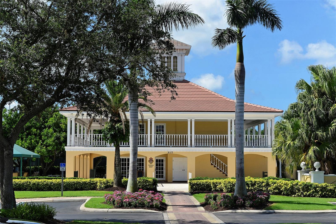
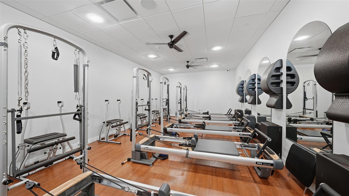
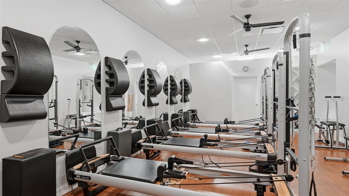
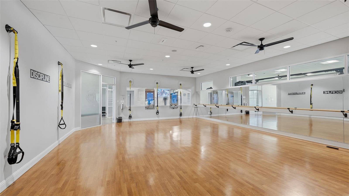
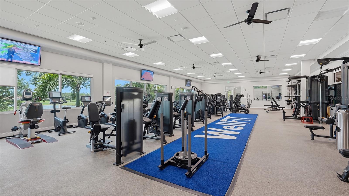
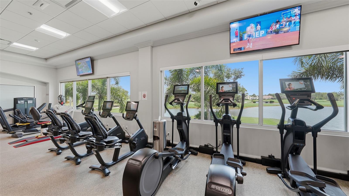
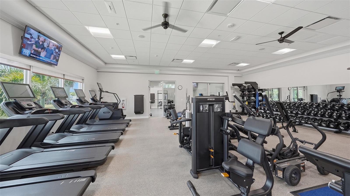
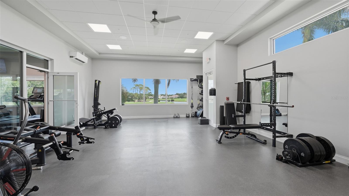
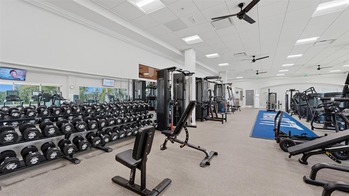
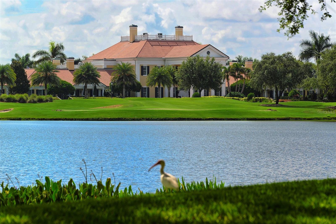
Experience luxury living in this spacious, light-filled corner residence offering nearly 2,600 square feet of elegant living space. Featuring three bedrooms, a den/office, and three full baths, this exceptional condo also includes access to two elevator banks, two assigned second-level parking spaces, and a climate-controlled storage unit. Located behind the secure gates of The Oaks Preserve, this unit has a thoughtfully designed open floor plan showcasing beautiful flooring throughout, crown molding, two wine reserve refrigerators, and a smart Nest thermostat. The updated kitchen features granite countertops and premium stainless-steel appliances, including Bosch and GE Monogram. The spacious master suite offers private balcony access, a walk-in closet, and an updated spa-inspired bath with dual vanities, a custom-tiled shower, and a soaking tub. When you step out onto the screened balcony, equipped with Kevlar hurricane shutters, you will be taken with the expansive views over the Preserve and out to the Bay. And, as another perfect Florida day ends, this is the perfect place to take in breathtaking sunsets, as the sky is drenched with gorgeous color. Residents of the Meridian enjoy exclusive amenities, including a heated pool and spa, workout room and outdoor grilling area. Additionally, with mandatory club membership, you can take advantage of all that The Oaks offers: two championship 18-hole golf courses, an award-winning racquets program with 12 Har-Tru courts, pickleball courts, a junior Olympic community pool, state-of-the-art WellFit center and casual-to- refined dining options. There is currently no waiting list for either Golf or Sports/Social membership.

3
beds

3
baths

2,594 Sq.Ft. LIVING AREA

Features & Amenities

Interior

  • total bedrooms3
  • Total bathrooms3
  • full bathrooms3
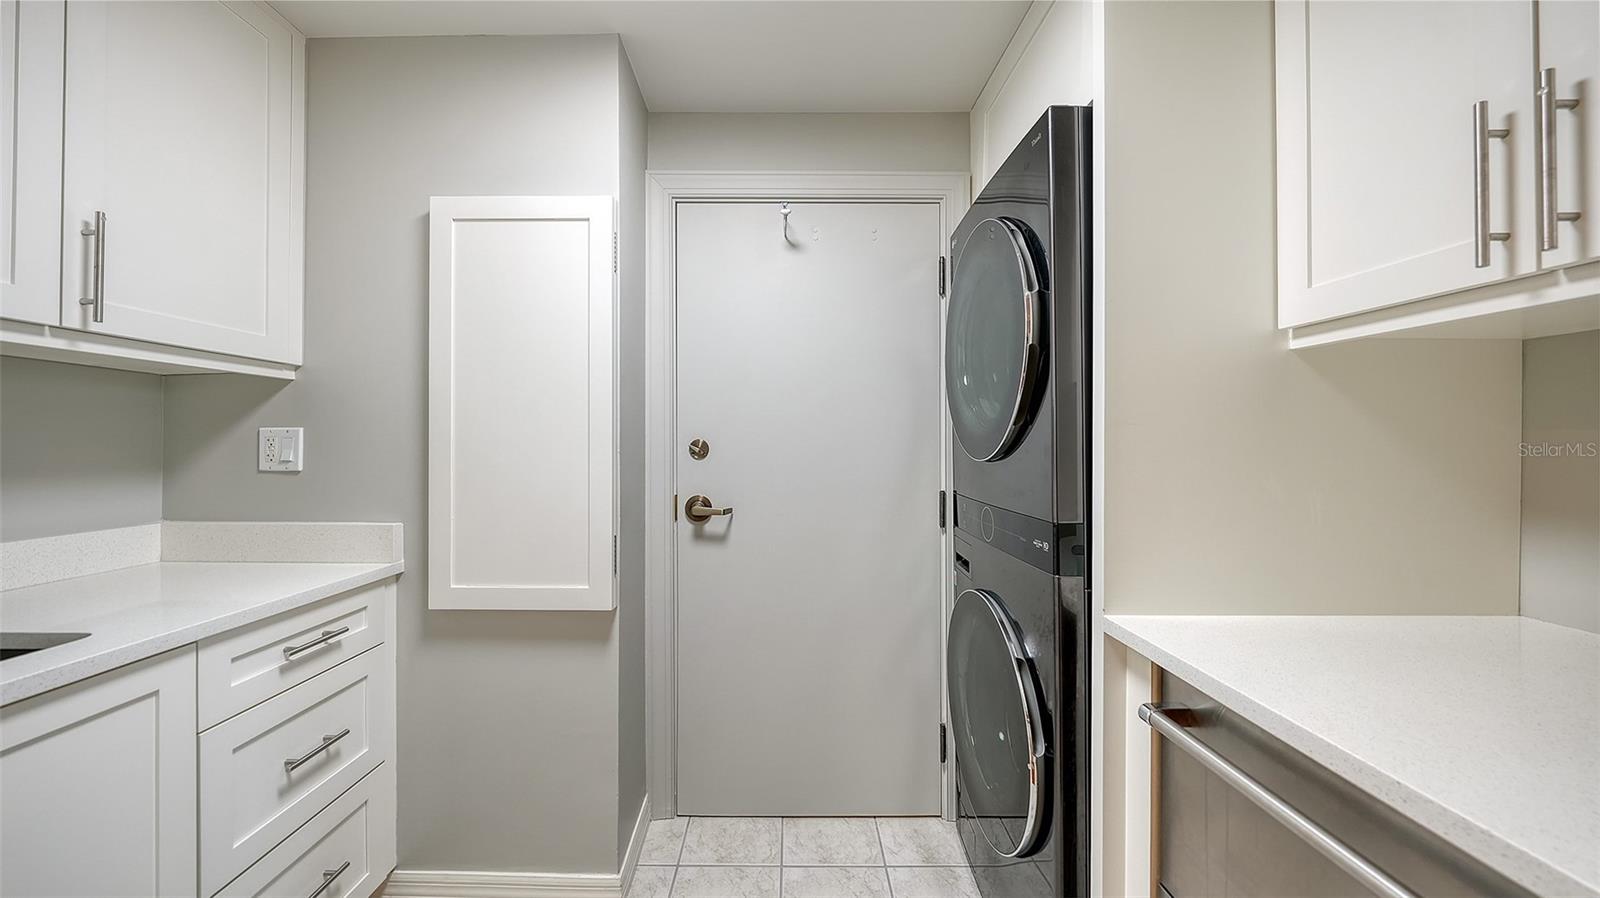
  • Laundry room Electric Dryer Hookup, Inside, Laundry Room, Washer Hookup
  • Flooring Tile, Wood
  • APPLIANCES Convection Oven, Cooktop, Dishwasher, Disposal, Dryer, Electric Water Heater, Exhaust Fan, Freezer, Microwave, Range, Range Hood, Refrigerator, Washer, Wine Refrigerator
  • other interior Features Ceiling Fans(s), Crown Molding, Eat-in Kitchen, Elevator, High Ceilings, Kitchen/Family Room Combo, Open Floorplan, Primary Bedroom Main Floor, Solid Wood Cabinets, Split Bedroom, Stone Counters, Thermostat, Tray Ceiling(s), Walk-In Closet(s), Window Treatments

Area & Lot

  • Status For Sale
  • Living Area2,594 Sq.Ft.
  • Total Area2,837 Sq.Ft.
  • MLS® IDA4710281
  • TypeCondo
  • YEAR BUILT2004
  • NeighborhoodThe Oaks in Osprey
  • Architecture StylesCustom, Florida
  • View DescriptionPark/Greenbelt, Water, Gulf/Ocean to Bay
  • Elementary SchoolGulf Gate Elementary
  • Middle SchoolBrookside Middle
  • High SchoolRiverview High

Exterior

  • STORIES10
  • water SourcePublic
  • utilitiesBB/HS Internet Available, Cable Available, Cable Connected, Electricity Available, Electricity Connected, Fiber Optics, Phone Available, Public, Sewer Available, Sewer Connected, Underground Utilities, Water Available, Water Connected
  • roofConcrete, Membrane, Tile
  • lot featuresCul-De-Sac, In County, Landscaped, Sidewalk, Paved, Private
  • parkingAssigned, Covered, Garage Door Opener, Guest, Oversized, Basement
  • HEAT TYPECentral, Electric, Zoned
  • AIR CONDITIONINGCentral Air, Zoned
  • sewerPublic Sewer
  • SubstructureSlab
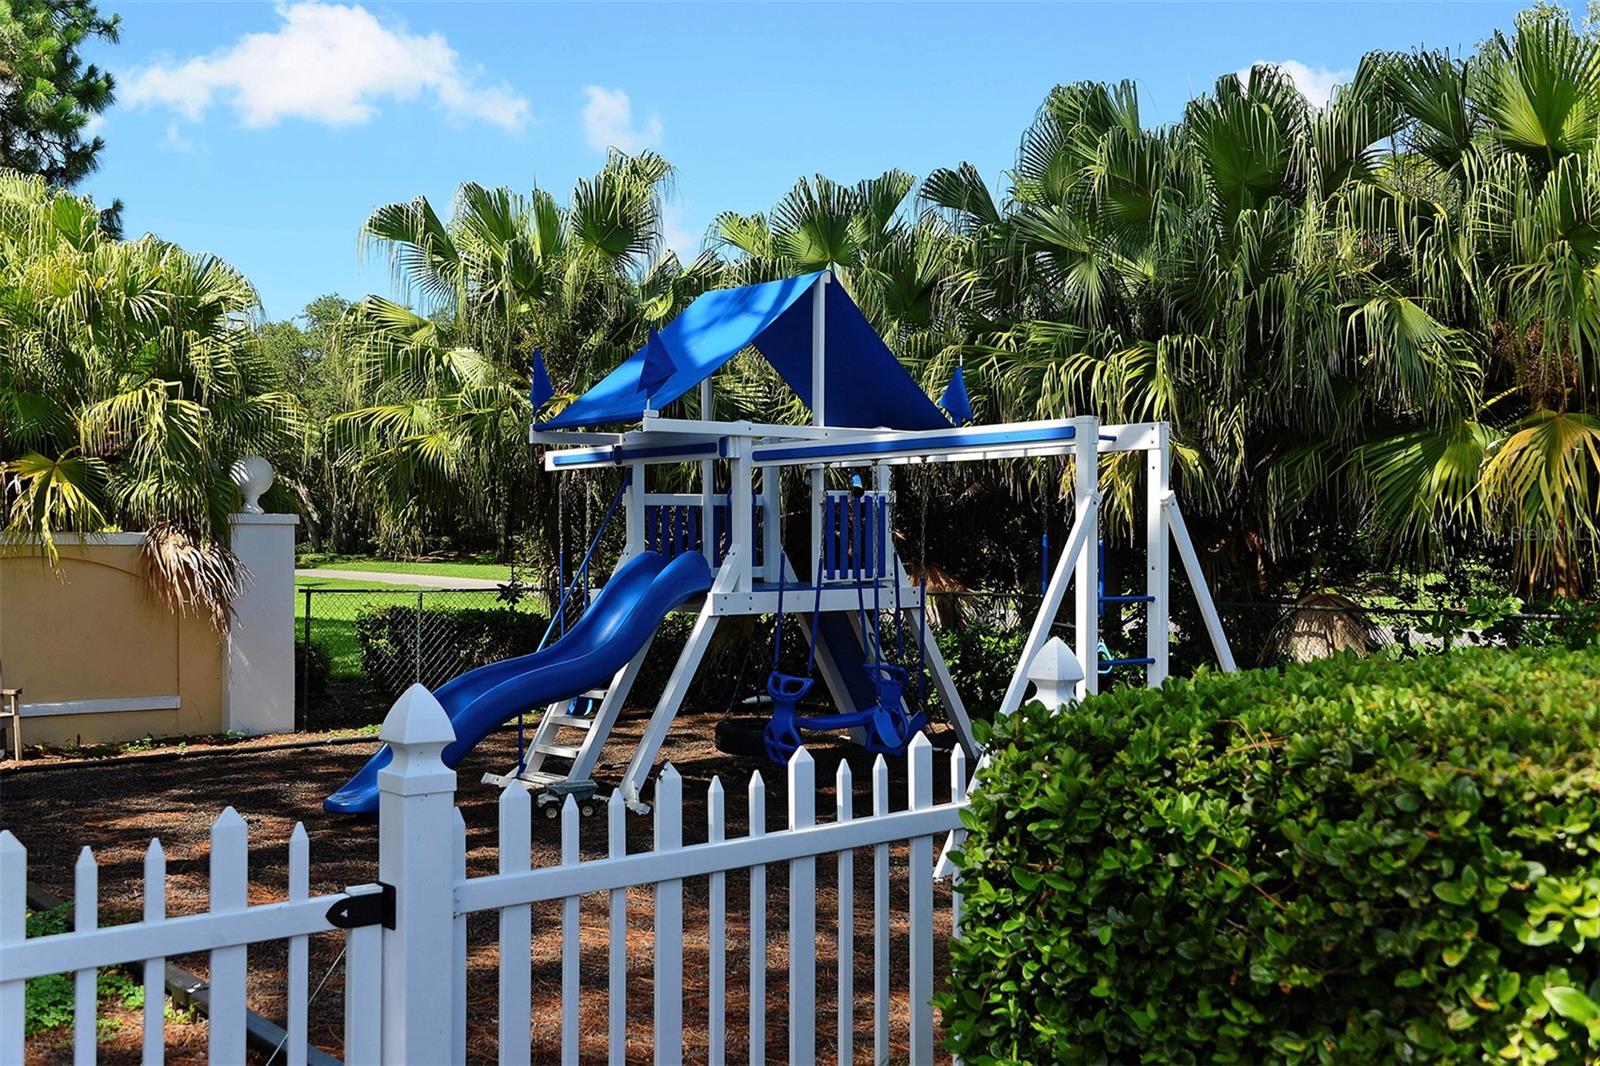
  • HOA AmenitiesBasketball Court, Clubhouse, Elevators, Fence Restrictions, Fitness Center, Gated, Golf Course, Lobby Key Required, Maintenance, Pickleball Court(s), Playground, Pool, Recreation Facilities, Security, Storage, Tennis Court(s), Vehicle Restrictions
  • security FeaturesFire Alarm, Fire Sprinkler System, Gated Community, Key Card Entry, Secured Garage/Parking, Security Gate, Security System, Smoke Detector(s)
  • other exterior FeaturesBalcony, Hurricane Shutters

Financial

  • Sales Price$1,175,000
  • Real Estate Tax $10,238/yr
  • HOA $2,400/mo
  • Zoning RSF1
View Virtual Tour
image

Schedule a Showing

We would love to show you our beautiful property. Please select your preferred date and time below. An agent will be in touch shortly to confirm your appointment.

Schedule a Showing

We would love to show you our beautiful property. Please select your preferred date and time below. An agent will be in touch shortly to confirm your appointment.

Thank you for your interest in 409 N POINT RD #601, OSPREY, FL 34229. We are reviewing your request and will be in touch shortly!

Mortgage Calculator

Estimate your monthly mortgage payment, including the principal and interest, property taxes, and HOA. Adjust the values to generate a more accurate rate.

All estimates are provided for informational purposes only. Actual amounts may vary.
$0,000 Your Payment 20 15 65
$0,000 Your Payment

The Oaks in Osprey

Each offers its own unique look, feel and amenities.

Explore

Work With Us

Bringing together a team of professionals with the passion, dedication, and resources to help buyers and sellers reach all their real estate goals. We're with you every step of the way.
Follow Us